From presentation to working drawings
Why a visual proposal and a coordinated set of construction drawings serve different purposes.
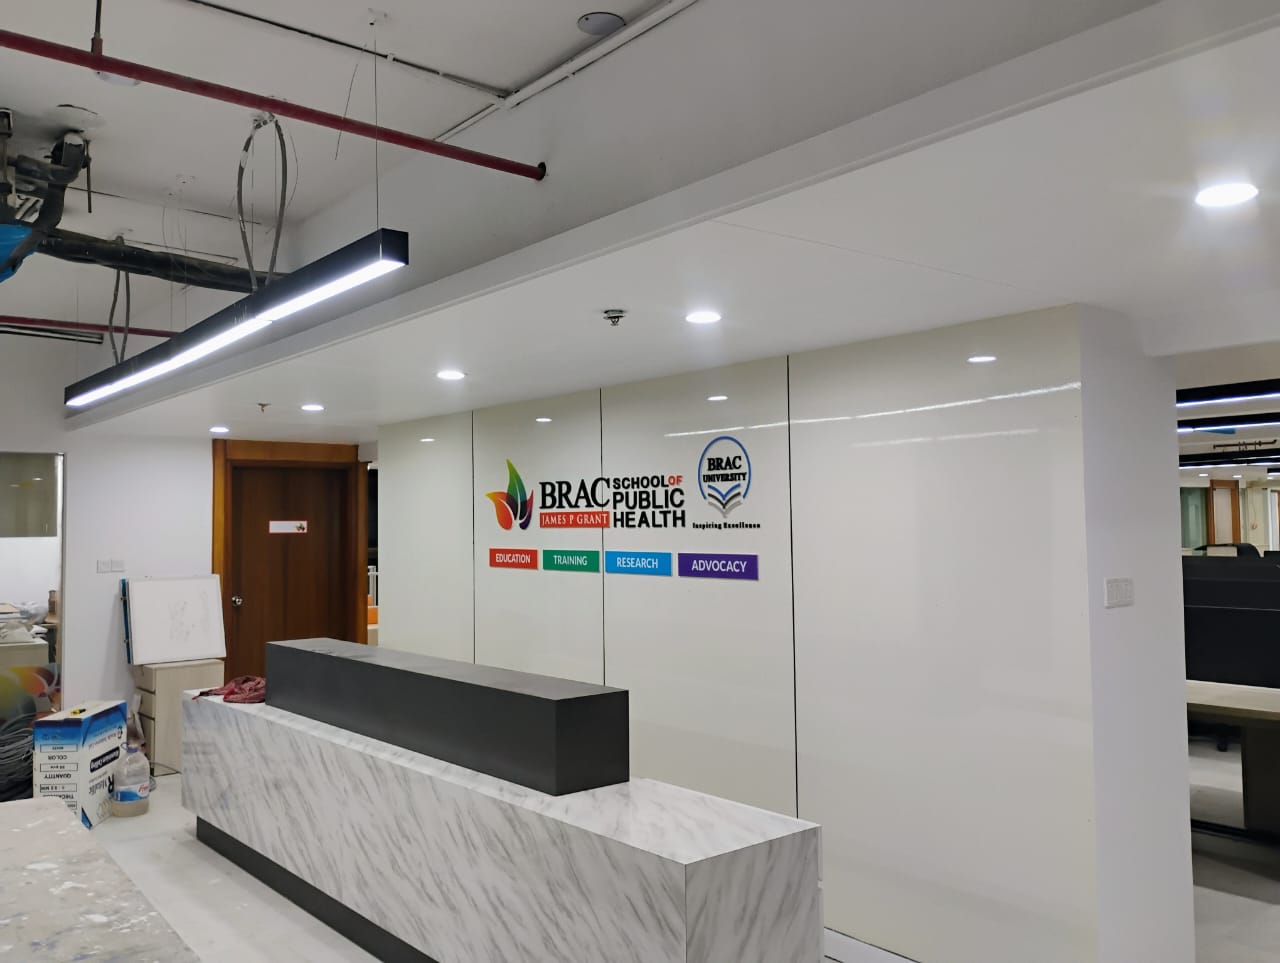
A presentation helps a client understand the design direction: layout, atmosphere, proportions and finishes. Working drawings turn that direction into information the site team and specialist trades can use.
Resolve the details together
After the design and project scope are agreed, dimensions, junctions, furniture details and material specifications need to be developed. Where required, electrical, plumbing, structural and mechanical consultants contribute their own coordinated information.
Control revisions
A drawing should clearly identify its revision and intended status. Site teams need to know which version is current, and design changes should be communicated to the people affected by them. An attractive rendering is not a substitute for approved construction information.
Keep design connected to the site
Nagorik's Design and Construction Management teams coordinate on site questions, material choices and design intent. This continuing dialogue helps identify differences between drawings and actual conditions before they become larger problems.
When planning your programme, allow time for technical coordination and the approvals relevant to your project.